<-- style PDP --> 71 Raspberry Ridge Avenue, Caledon - Detached for sale for $1,619,000
  • new
  • for sale
  • leased

71 Raspberry Ridge Avenue

Caledon, Ontario, L7C 4N3 - Caledon East

$1,619,000

  • Neighbourhood

    Caledon East

  • Major Intersection

    Mountainview Rd & Walker Rd W

  • Listed Since: 1 day(s)

  • Last update: today

Overview

  • Property Type

    Detached, 2-Storey

  • Bedrooms

    5

  • Bathrooms

    7

  • Basement

    Unfinished + W/O

  • Kitchen

    1

  • Total Parking

    5 (3 Built-In Garage)

  • Lot Size

    47.81x130.73 (Feet)

  • Taxes

    $12,906.20 (2026)

  • Type

    Freehold

Property Description

Property description for 71 Raspberry Ridge Avenue, Caledon

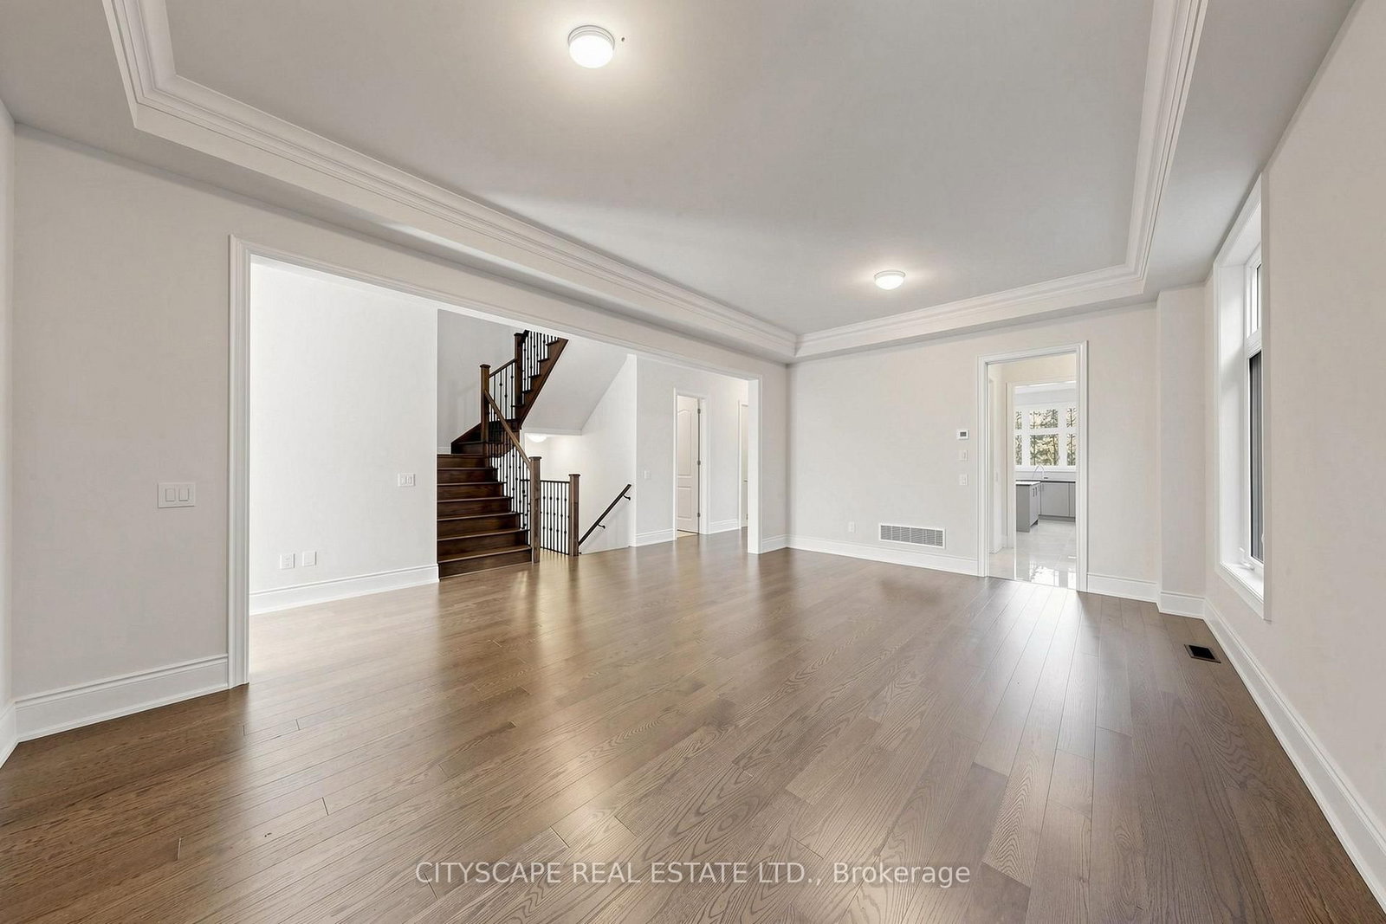
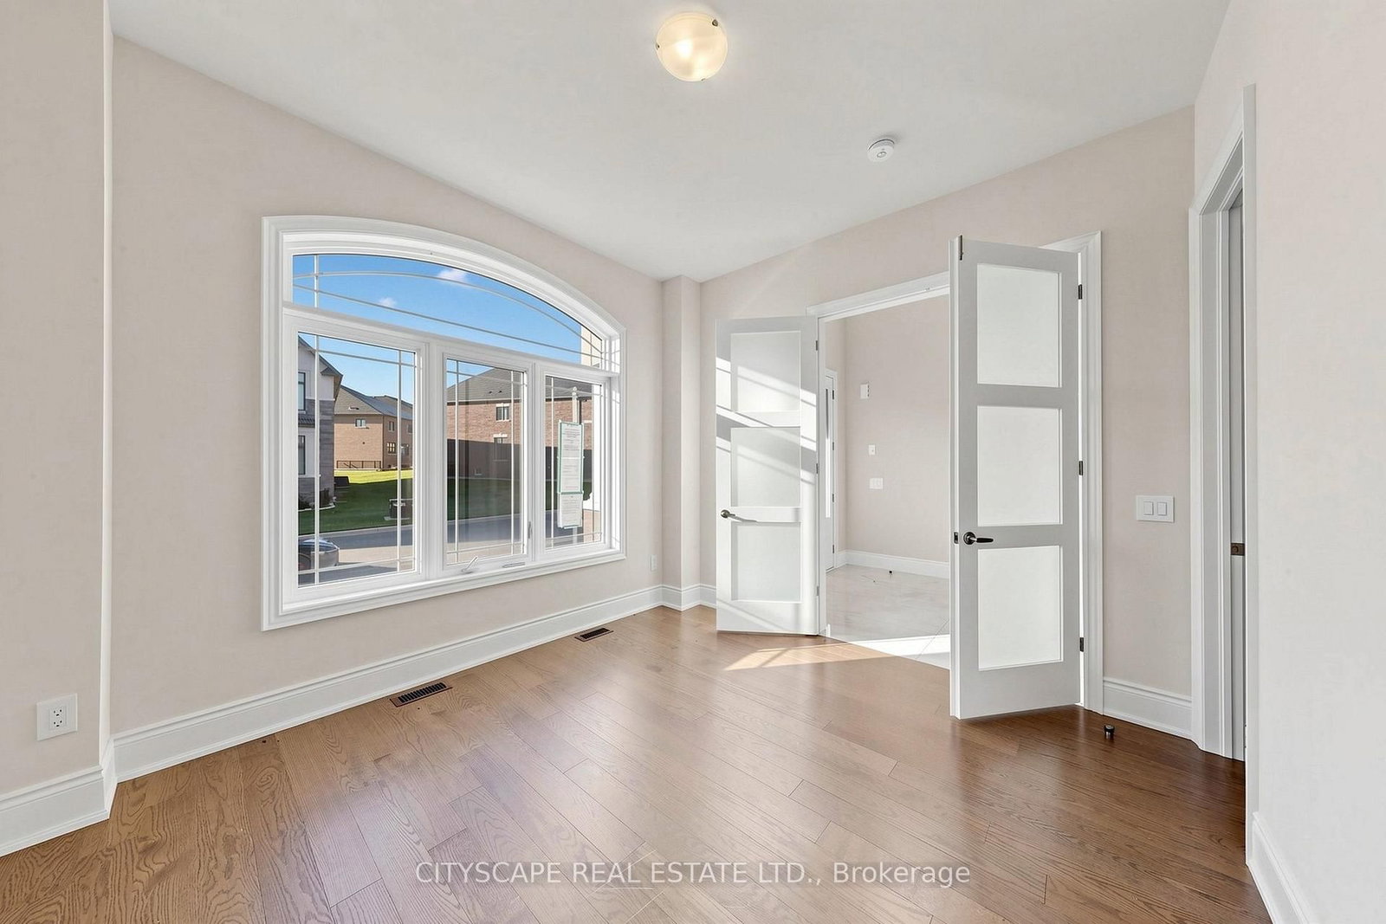
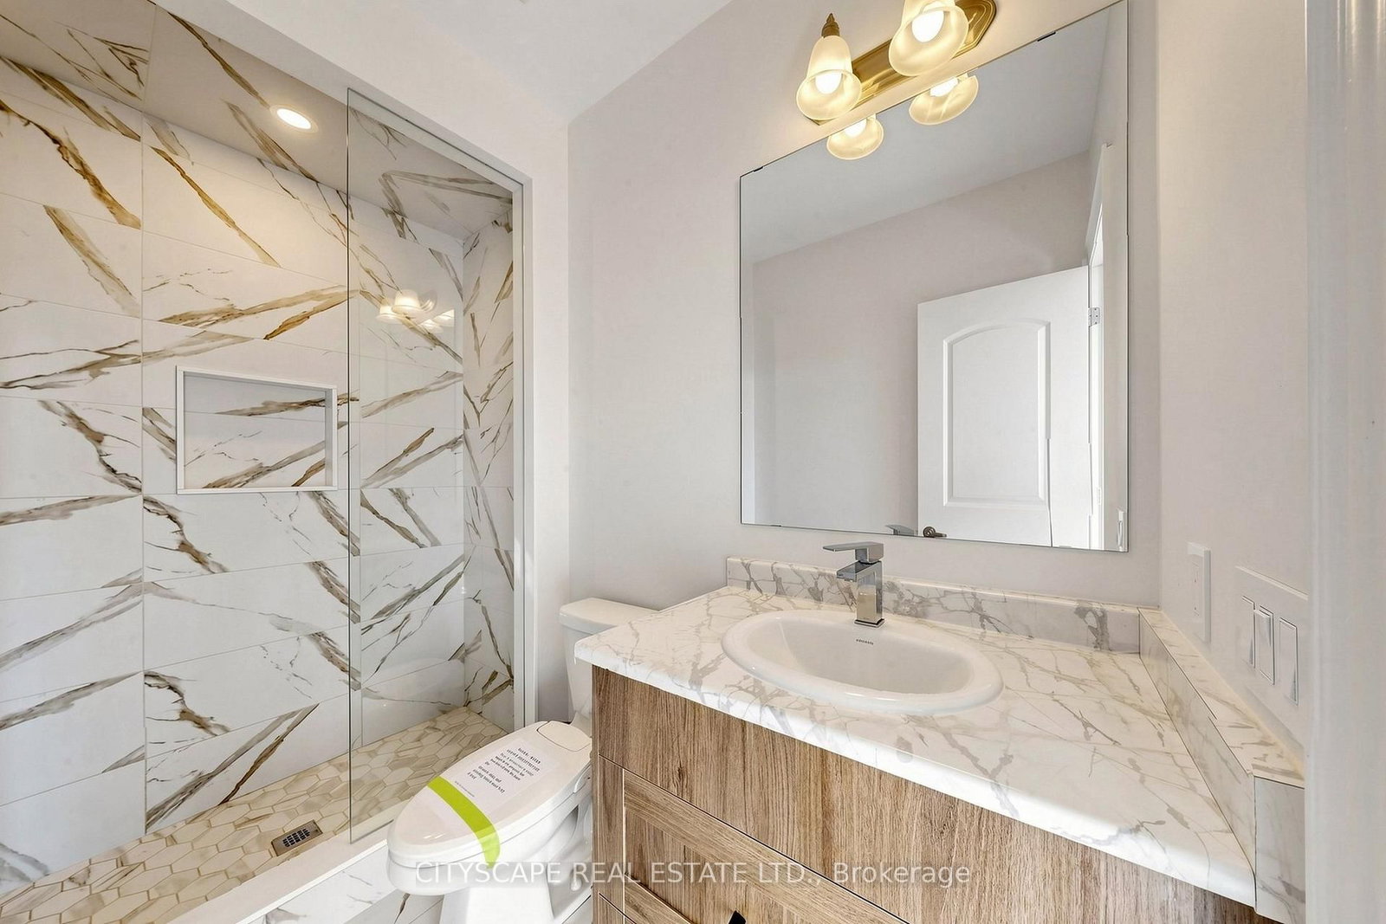
{STEP INSIDE} Built by Countrywide just 2 years ago, this Caledon East home sits on a premium lot that backs onto green space. Step into the foyer with its 20 ft ceiling and the backyard is already pulling you through. The ground floor bdrm has a walk-in closet & 3pc ensuite, a real option for parents, guests or anyone who prefers to skip the stairs. With 5 bdrms and an ensuite for each, nobody has to share. {MAIN LEVEL} 10 ft ceilings on this level, with hardwood flooring in the combined living & dining room and tile flooring in the foyer, kitchen & breakfast area. The kitchen has granite countertops & a centre island, and it overlooks the backyard, so whoever is cooking never misses what is happening outside. The eat-in area walks out to the deck for easy mornings outside. The family room has a natural gas fireplace, large windows & a 20 ft ceiling, the room this house will live in. A butler's kitchen with a sink & a pantry with built-in shelving keep the prep work out of sight when you entertain. The laundry room has a tub, coat closet & access to the garage & basement, so the daily drop zone is sorted. {SECOND LEVEL} The primary bdrm has his & hers walk-in closets and a 5pc ensuite. Bdrms 2, 3 & 4 each have hardwood flooring, a walk-in closet & their own ensuite (3pc, 3pc & 4pc). The open landing works as a den or sitting area, so everyone gets a place to settle in without leaving the floor. {LOWER LEVEL} Unfinished walkout basement with large windows, a bright blank canvas that makes finishing it your way easy to picture. {LOCATION} Caledon East PS (PK-8) & Humberview SS (9-12) are the catchment schools, with French catchment schools nearby too. Elizabeth Tarbox Park, Trans Canada Trail Pavilion Park & the Caledon East Community Complex are close, with a playground, arboretum, botanical garden & trail within a 20 min walk. The fire station is nearby on Old Church Rd.

Listed by CITYSCAPE REAL ESTATE LTD.

  • MLS #

    W14107008

  • Sq. Ft

    3500-5000

  • Sq. Ft. Source

    MLS

  • Lot Irregularities

    n/a

  • Year Built

    0-5

  • Pool

    None

  • Drive

    n/a

  • Garage

    Built-In, 3 spaces

  • Total Parking

    5

  • Family Room

    Y

  • Den

    Y

  • Exterior

    Brick

  • Fireplace

    Y

  • Roof

    Asphalt Shingle

  • Foundation

    Poured Concrete

  • Elevator

    n/a

  • Water View

    n/a

  • Laundry Level

    n/a

  • Heat

    Forced Air

  • A/C

    Central Air

  • Water

    Municipal

  • Water Supply

    n/a

  • Sewers

    Sewers

  • Central Vac

    N

  • Foyer

    2.72 x 2.501 ft Ground level

    Tile Floor

  • Kitchen

    5.071 x 4.317 ft Ground level

    Centre Island, Granite Counter, Open Concept

  • Breakfast

    4.274 x 2.212 ft Ground level

    Tile Floor, W/O To Deck

  • Family

    5.47 x 4.242 ft Ground level

    hardwood floor, Gas Fireplace, Pot Lights

  • Other

    1.819 x 1.617 ft Ground level

    Tile Floor, Stainless Steel Sink

  • Pantry

    2.132 x 1.675 ft Ground level

    B/I Shelves, Tile Floor

  • Living

    6.451 x 4.263 ft Ground level

    Combined W/Dining, hardwood floor, Window

  • Dining

    6.451 x 4.263 ft Ground level

    Combined W/Living, hardwood floor, Window

  • Br

    3.678 x 3.7 ft Ground level

    3 Pc Ensuite, W/I Closet, hardwood floor

  • Bathroom

    2.625 x 1.988 ft Ground level

    3 Pc Ensuite, Tile Floor

  • Powder Rm

    2.547 x 1.483 ft Ground level

    2 Pc Ensuite, Tile Floor

  • Laundry

    2.332 x 2.144 ft Ground level

    Tile Floor, Laundry Sink, Access To Garage

  • Primary

    6.555 x 4.393 ft 2nd level

    5 Pc Ensuite, His/Hers Closets, hardwood floor

  • Bathroom

    4.832 x 3.92 ft 2nd level

    5 Pc Ensuite, Tile Floor

  • 3rd Br

    5.227 x 3.659 ft 2nd level

    3 Pc Ensuite, W/I Closet, hardwood floor

  • Bathroom

    2.634 x 1.509 ft 2nd level

    3 Pc Ensuite, Tile Floor

  • 4th Br

    4.093 x 3.73 ft 2nd level

    3 Pc Ensuite, W/I Closet, hardwood floor

  • Bathroom

    2.739 x 1.518 ft 2nd level

    3 Pc Ensuite, Tile Floor

  • 5th Br

    4.558 x 3.661 ft 2nd level

    4 Pc Ensuite, W/I Closet, hardwood floor

  • Bathroom

    2.925 x 1.506 ft 2nd level

    4 Pc Ensuite, Tile Floor

  • Den

    4.534 x 3.679 ft 2nd level

    Open Concept

Thinking of Selling?

Find Out Your Home’s Value in Today’s Market!

No Email or Signup is required to view your home estimate.

estimate your home value

Contact Manoj Kukreja

Sales Representative,
Century 21 People’s Choice Realty Inc.,
Brokerage
(647) 576 - 2100

Manoj profile avatar

Estimated price

Date
Price
Change
2026-10-22
$1,545,590
-5.08%

Inventory Graph

10 9 8 7 6 5 4 3 2 1 0 9 Months of inventory SELLER'S Market BALANCED Market BUYER'S Market

Mortgage Calculator

This data is for informational purposes only.

Mortgage Payment per month

Principal Amount

Interest

Total Payable

Amortization

Amortization

Closing Cost Calculator

This data is for informational purposes only.

Closing Cost Total for this property

Total Cash flow for purchasing this property

Down Payment(%)*
Additional information

Provincial Land Transfer Tax

Ontario Land Transfer Tax Rebate

Toronto Land Transfer Tax

Toronto Land Transfer Tax Rebate

PST on CMHC Insurance Premium

Lawyer Fees

$2,825

Government Registration Fee's

$164

Title Insurance

Closing Cost Total

Total Cash flow for purchasing this property

Provincial Land Transfer Tax

Ontario Land Transfer Tax Rebate

Toronto Land Transfer Tax

Toronto Land Transfer Tax Rebate

PST on CMHC Insurance Premium

Lawyer Fees

$2,825

Government Registarion Fee's

$164

Title Insurance

Down Payment(%)*

* A down payment of less than 20% is permitted only for first-time home buyers purchasing their principal residence. The minimum down payment required is 5% for the portion of the purchase price up to $500,000, and 10% for the portion between $500,000 and $1,500,000. For properties priced over $1,500,000, a minimum down payment of 20% is required.

Thinking of Selling?

Find Out Your Home’s Value in Today’s Market!

No Email or Signup is required to view your home estimate.

estimate your home value

Contact Manoj Kukreja

Sales Representative, Century 21 People’s Choice Realty Inc., Brokerage
(647) 576 - 2100

Manoj profile avatar

Recent Sold Listings in Caledon East, Caledon

Popular Cities